Facade contractor, Toronto
Glass, stone and metal, closed in one floor at a time.
Stone fins, curtain wall and architectural metal for high-rise towers. Our crews follow the structure up, so the building is weathertight sooner.
Made for this skyline and its winters.
Air, water and thermal performance proven on a full-size mock-up before a single production panel ships.
Send us your tower.
Drawings, height and schedule. We come back with a price, or a design-assist plan if you are still in design.
What we build
Six scopes, one accountable trade. Most towers use three or four of them together.
Price a scopeStone/Metal fins and Cladding Systems
Large-format stone/Metal-look panels and verius Cladding Systems. Our signature work.
BracketsPanelsReveals
Unitized curtain wall
Factory-glazed units, hoisted and stacked floor by floor. Better quality control and a faster close-in.
TowersFactory glazed
Stick-built curtain wall and window wall
For podiums, amenity floors and geometry that will not repeat.
PodiumsAmenity
Architectural metal
Crowns, spandrels, soffits and trim in anodized and PVDF-coated aluminium, including brass-tone finishes.
CrownsSoffitsTrim
Heritage and podium tie-ins
New glazing married to retained masonry bases without losing either one.
Retained facades
Facade engineering and shop drawings
In-house engineering, mock-ups and coordination with structure and MEP, from design assist to sign-off.
Design assistMock-ups
How we install
Mandatory 5-Point PPE standard
Head Protection
CSA Z94.1 Type II Class E Safety Helmet with integrated 4-point chin strap
Foot Protection
CSA Grade 1 Approved Boots (Green Triangle / Omega patch), minimum 6-inch ankle support.
Eye Protection
CSA Z94.3 / ANSI Z87.1 Approved Safety Glasses with permanently attached side shields.
High-Visibility Apparel and Hand Protection
CSA Z96 Class 2, Level 2Jacket & Mandatory Cut-Resistant Gloves
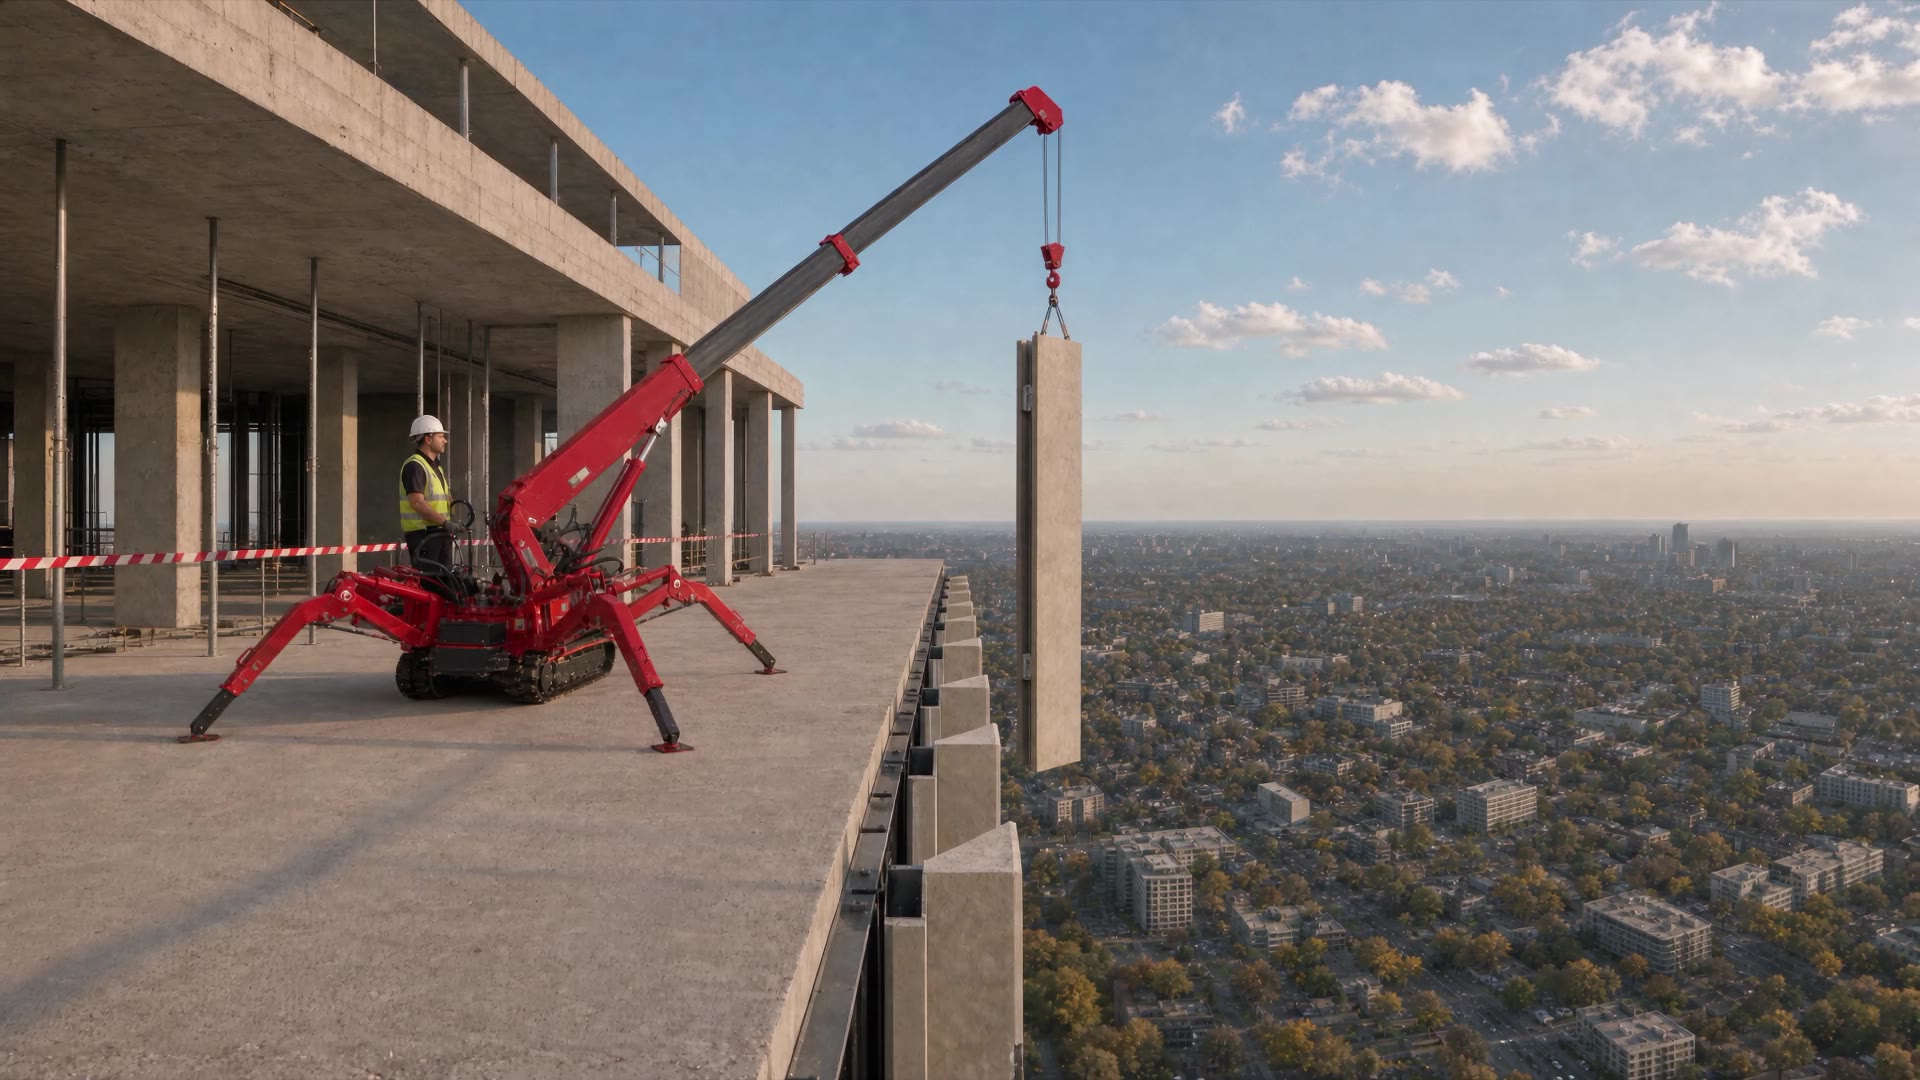
A red compact tracked crane on the concrete floor slab lowers a tall stone fin panel past the slab edge, while the operator works the controls behind a red and white danger tape line.
Made for the people who build towers.
Manufacturers
One contract from engineering to sealant, and a facade that still looks like the rendering ten years on.
General contractors
A trade that shows up when the schedule says, keeps its own edge zone safe, and closes the envelope floor by floor behind your structure.
Architects and facade consultants
Design assist early, honest mock-ups, and fins, crowns and joints held to the drawing.
